Category Archives: Homes

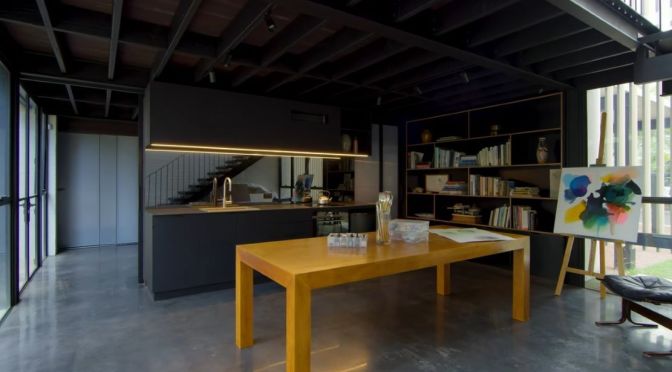
Australian Architecture: ‘Jan Juc Studio’ Home Tour

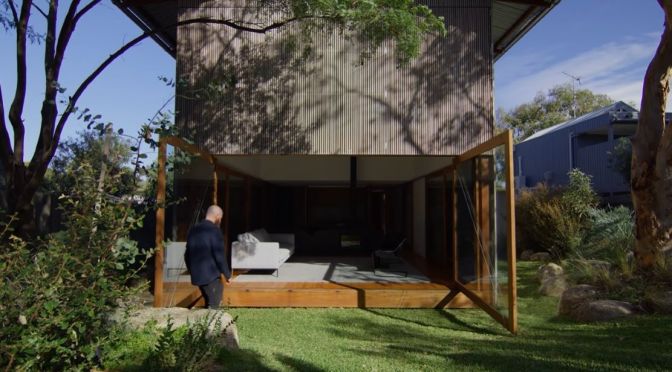
Sitting underneath the eucalyptus trees, a slice of paradise awaits. As an architect’s own home, Jan Juc Studio creates a subtle ease between home and work life, whilst also establishing a humble presence within the surrounding landscape.

Video timeline: 00:00 – Roborock’s S7MaxV Ultra 00:15 – Introduction to Jan Juc Studio 00:41 – The Redevelopment of Jan Juc 01:08 – The Exterior vs. The Interior 01:36 – Creating Openness Through Doors 01:57 – Maximising What’s Available 02:23 – Multifunctional Screens 03:02 – The Materiality of The House 03:51 – Designing on The Move 04:10 – Surveying The Landscape 04:47 – Sun Filtration 05:14 – Architectural Clarity and A Humble Presence 05:52 – Roborock’s S7MaxV Ultra

Eldridge Anderson Architects draws inspiration from the architectural design they saw while travelling through Japan and incorporate nods to the built proportions, finishes and materials they experienced. In establishing an architect’s own home, Eldridge Anderson Architects creates architectural clarity by maximising what already existed.

Surrounding the façade of the home with wide timber screens made of pre-aged wood enables an indoor-outdoor connection. Able to adjust to the changing weather and seasons, the sliding timber screens and opening doors offer a range of different lighting configurations throughout the day.

When opened, the diffusing of light through the bedrooms creates a relaxed start to the day and, by afternoon, the warm golden glow reflects off the blackbutt flooring throughout, creating a gilded living space. Complementing the interior of an architect’s own home, the recycled blackbutt is used for doors and floors which harmonise with the timber façade and the eucalyptus trees surrounding the exterior. Eldridge Anderson Architects engages with an open plan living that allows for an architect’s own home to flow from room to room while optimizing upon liveable space throughout the home.

Encouraging a journey through light diffused halls, Eldridge Anderson’s design emphasises the idea of open plan living with rear doors that slide open to the backdrop of vegetation and landscape of Jan Juc Studio. As the sun dances through the coastal home, timber and humble material choices combine to establish a composed presence.

Striving for architectural clarity, Eldridge Anderson Architects’ Jan Juc Studio presents a refined execution of ideas that were inspired by travelling through Japan, materials that help interchange moods throughout the day and the connection of an architect’s own home to the surrounding landscape.
Tours: ‘Sliding House’ In Suffolk County, England

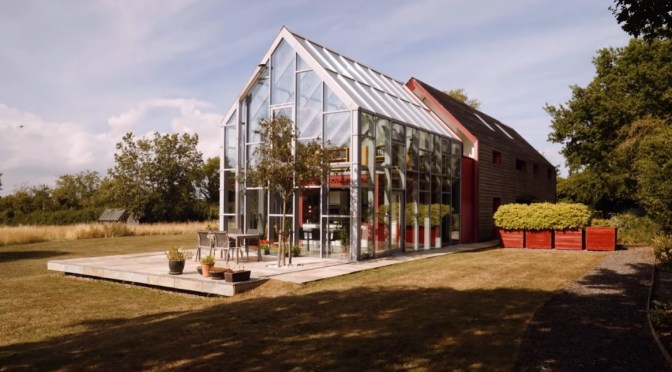
Having spent his formative years working as an actuary, Ross Russell knows a thing or two about calculated risks. As such, there was no better client to commission an experimental house with a 20-tonne sliding shell that can be removed to reveal roofless rooms and a behemoth conservatory-like structure beneath it. Here Ross takes a deep dive into the house’s design and reflects on life in truly versatile living spaces.

The house has been described by drMM as one for all seasons. During the warmer months, the structure can slide over the terrace to give shade to alfresco diners, while in winter it provides as extra insulation. Then there are the adaptable rooms inside the house, designed so they can either be sheltered or open to the sky, depending on the weather. One of the highlights is the bathroom, where people can soak under directly the sun or stars. When guests come to stay the first thing they typically ask, Ross says, is: “Can we have a bath?”

Read more

Home Design: ‘Wyoming House’ In Kew, Australia

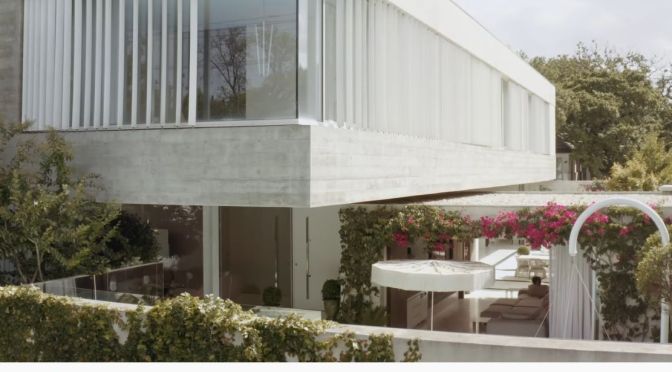
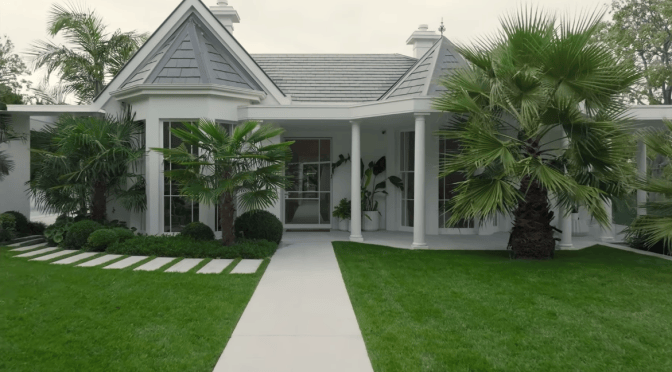
Embodying a specific set of client stipulations, Wyoming is a modernist-inspired home with innate flexibility. Crafted by Inarc Architects, the open plan residence exceeds expectations for a house of its kind. Located in the Victorian suburb of Kew, in close proximity to the Yarra River,

Video Timeline: 00:00 – The Local Project’s Print Publication 00:14 – Introduction to Wyoming 00:55 – A Walkthrough Wyoming 01:11 – Melbourne and Metropolitan Board of Works Plan from 1911 01:29 – Sticking to A Strict Brief 02:14 – Matching Old to New 02:50 – Interior Lighting 03:21 – Creating A Gallery Space 04:12 – Adopting Modernist Principles 04:50 – Inarc’s Favourite Aspects of Wyoming 05:42 – Subscribe to The Local Project’s Print Publication

Wyoming stands as a rejuvenated dwelling. Originally built in 1911, the settlement of the modernist-inspired home proposes the unique experience of feeling close to the city whilst accessing the countryside lifestyle. The clients requested that the modernist-inspired home include areas for entertaining. To this end, Inarc Architects reimagines the original front rooms of the house as entertainment spaces which flow to the modern addition. In response to the clients’ passion for the outdoors,

Inarc Architects reinforces the sense of privacy attached to the garden space. An old hedge on the northern boundary is replaced by one of a similar style, exuding a sense of visual protection. Aesthetically, the modernist-inspired home champions white, as per the client’s request. White honed granite floors combine with classic Italian carrara to establish the limited colour palette.

Benefitting from meticulous spatial planning – both indoors and out – Wyoming offers a flowing, effortless living experience. Inarc Architects answers the clients’ requests with rigour, resulting in a highly-personal, modernist-inspired home.

Architectural Tour: ‘Way House’ In Perth, Australia

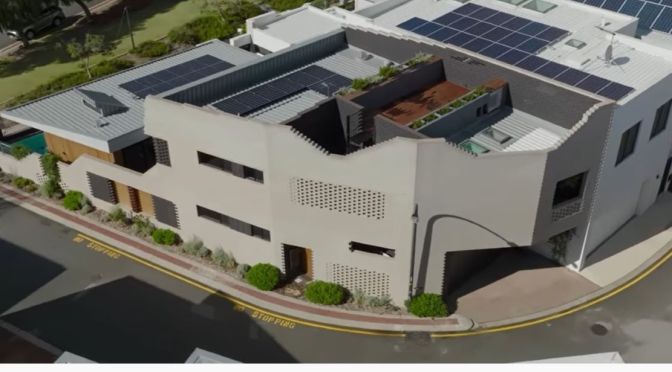
An architectural family house, The Way House stands steeped in history. Originally crafted by Darryl Way Architect, the renovated dwelling by vittinoAshe draws upon its architectural heritage in embracing its future.

Video timeline: 00:00 – Introduction to The Way House 00:28 – The History Behind The Way House 01:16 – The Benefits of Open Plan Living 02:01 – Architectural Features of The Way House 02:24 – Creating Space Through Glass 02:37 – A Tribute to the Original House 03:42 – Introducing Artedomus Products 05:26 – The Embodiment of Family

Settled in close proximity to Perth’s Freshwater Bay, The Way House represents a significant family legacy. Built in 1975 by the client’s father – an established architect – the home stands as a labour of love. As an architectural family house, it was important to respect the built narrative of the residence when executing the modern-day renovation. Internally,

The Way House indicates its status as an architectural family house, with old architectural elements effortlessly cohered with the new. The new studio pays homage to the original house through the replication of clean lines, materiality and finishes. Working with Artedomus – esteemed supplier of natural stone and ceramic tiles – DWA Architects highlights The Way House as an architectural family house. Artetech Ombra Carbone porcelain panels are used as a minimal means of ornamenting the kitchen, positioned in striking contrast to red recycled bricks.

In the bathroom, Artedomus INAX tiles communicate a minimal design language to foster a sense of serenity. Crafting a house that embodies a meaningful history, DWA Architects invests in an ongoing residential narrative. An architectural family house, The Way House articulates the important role that architecture plays in family life and provides an inviting space for the next generation.

Architect’s Tour: Toorak Residence In Melbourne

Approached with experience and discernment, Toorak Residence is an architectural dwelling with a considered interiority. Designed by Architecton, the luxury home embraces its context, enabling seamless transitions between indoor and outdoor space.

Video Timeline: 00:00 – The Local Project Print Publication 00:15 – Introduction to Architectural Toorak Residence 01:02 – The Levels and Layers of the Home 01:46 – Blurring the Lines Between Living and Landscape 02:30 – The Material Palette of the Architectural Home 03:15 – A Sculptural Champagne Cork 03:28 – Lighting Considerations 04:08 – A Range of Versatile Living Areas 04:44 – Ageing Like a Fine Champagne 05:13 – Subscribe to The Local Project Print Publication

Located in the affluent suburb of Toorak in close proximity to the Melbourne CBD, Toorak Residence is strong element in the impressive architectural environment. Marked externally by a bold sculpture, the home sits at over 1000 square metres and features three spacious levels. Arriving at Toorak Residence, the process of entry is elongated by carefully layered experiential details. Beyond the front gate lies an informal garden space – a tactile composition of pleasant greenery – which effortlessly navigates residents towards the main entrance. Stepping inside the architectural home, the material palette is intentionally restrained. Architecton champions concrete, natural stone, timber and glass as the ideal canvases for light and bases for architectural detail. Flowing out towards the landscape whilst internally welcoming sunlight, Toorak Residence does justice to the rigour of Artchitecton. A house tour reveals the architectural residence to be a peaceful dwelling, encouraging intuitive patterns of movement for superior living.

Architect’s Tour: Casa Mia In City Beach, Australia

Offering a playful rendition of the familiar sustainable narrative, Casa Mia enables residents to experience life inside a dream house. Crafted by Iredale Pedersen Hook Architects in collaboration with Caroline Di Costa Architect, the residence uses brickwork to convey a liberating message.

Video timeline: 00:00 – Introduction to Casa Mia 00:28 – High-Density Living 01:11 – A Playful Space 01:53 – Providing a Presence and Privacy 02:13 – Sustainable Brickwork 03:08 – Love and Appreciation for Brickworks 03:39 – Historic and Ancient Japanese Architecture 04:25 – Utilising Unfinished Materials 05:00 – Sustainable Design 05:47 – The Architect’s Favourite Aspects of the House

Located on the Ocean Mia Estate in City Beach, Casa Mia is an architect’s own home, sitting in contrast to the built context. Constructed from carefully positioned brickwork with spaces between bricks at its edge, the dream house juxtaposes the rectilinear forms of the surrounding buildings, presenting a dynamic profile of surprising lightness.

Liaising with Brickworks, Iredale Pedersen Hook Architects both inheres the project with a sense of sustainability and makes the concept legible as a prominent feature of the architect’s own home. Brickworks enables its products to be applied to the dream house in their uncut state – an atypical usage – in order to minimise waste. Every brick of the dream house is locally sourced and exhibits colours reminiscent of the earthy natural landscape. Inspired by Japanese architecture, Iredale Pedersen Hook Architects employs fully-glazed bricks around particular openings.

The bricks bounce sunlight into the depths of the home, allowing the residents to save energy where possible. Although Casa Mia represents the weight of responsibility architects have towards the environment, it also presents this responsibility as beneficial. Iredale Pederson Hook Architects and Caroline Di Costa Architect craft a dream house that rejoices in its sustainability, utilising the colour and texture of brick to suggest a playful variation of an architect’s own home.

Design Tour: Crown Jewel Penthouse In Canberra

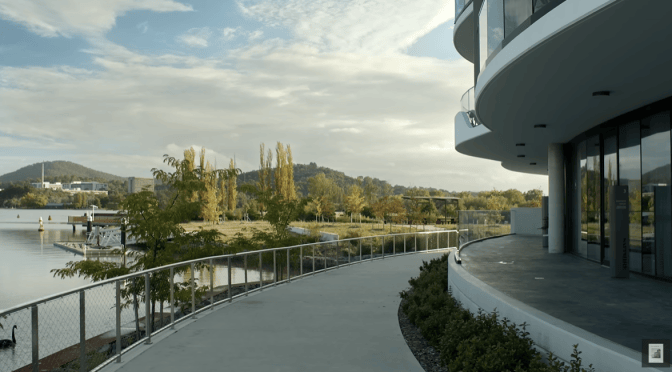
Named in relation to its amazing city views, Crown Jewel is a luxury penthouse capturing some of Canberra’s most striking vistas. Inside a penthouse crafted by Parallel Workshop Architects, residents are immediately met with a strong sense of natural connection.

Video timeline: 00:00 – Introduction to the Penthouse 00:30 – Creating the Clients Dream Home 01:01 – Incorporation of the Natural Landscape 01:15 – Catering for Different Occasions 01:44 – Referencing the Structural Architecture 02:05 – Creating a Kingdom from the Penthouse 03:10 – The Design Strategy 03:29 – Favourable Aspects of the Penthouse 03:52 – The Freedom of Design

Situated on the southern shore of Lake Burley Griffin in Canberra, Crown Jewel is one of six penthouses in the lavish Sapphire development. From inside a penthouse, occupants can enjoy amazing city views including those of Lake Burley Griffin, Kingston Harbour and the lush wetlands. A tranquil experience inside a penthouse often begins with the occupant feeling settled in place.

Parallel Workshop Architects connects residents to the character of Canberra by reflecting elements of the natural landscape in the architecture and interior design of the home. While joining the apartment to its natural context, Parallel Workshop Architects pays homage to the clients’ request for luxury inside a penthouse. The deep, rich colours of the Australian landscape are featured in the immersive architecture and interior design, including the navy furnishings, muted green finishes and consistent interplays of light and dark grey.

Translating both the surrounds and design brief into a cohesive architectural outcome, Parallel Workshop Architects establishes a family life in place. Functional and aesthetically generous, Crown Jewel is equipped to provide for multiple generations, fostering an authentic love for living inside a penthouse in Canberra.

Greek Architecture: ‘O Lofos’ Residence On Crete

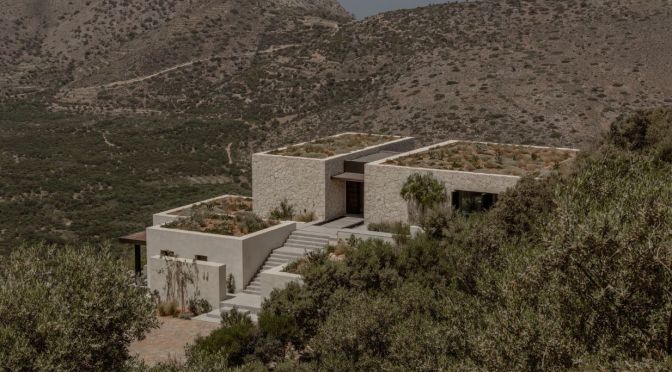
O Lofos*: The green, wild Cretan landscape and the richness and heritage of traditional crafts define this new, thoroughly contemporary residential design by Block722. Sat on the northern foothills of Thrypti mountain within the Greek island’s eastern side, the project is a commission by a private client.

The main home is divided into two low buildings linked by a semi-enclosed area with an envy-inducing water feature | O Lofos by Block722 | STIRworld
The main home is divided into two low buildings linked by a semi-enclosed area with an envy-inducing water featureImage: Ana Santl

It called for a 280 sq m home on a slope, including two guestrooms and generous outdoors areas. Balancing the needs of the brief with the natural setting that combines vistas of mountains, plains, and the Mediterranean Sea, was critical in the architects’ design solution. The architecture was driven by desire to create a modern house that is discreet and respectful to its surroundings.

The built is in harmonious continuation of the Cretan context | O Lofos by Block722 | STIRworld
The built is in harmonious continuation of the Cretan context

Negotiating the site’s angle through levels instead of steps was also critical in moulding a relaxing environment that embraces its setting.
A path down a slope from the main road leads visitors to the residence’s entrance. The complex’s size is cleverly broken down into smaller volumes, which are interconnected through circulation routes and in-between spaces – some indoors and some open-air. The main home is divided into two low buildings linked by a semi-enclosed area with a water feature.

The design merges natural materials that are often used in the local vernacular, such as wood and stone. At the same time, the atmosphere is distinctly contemporary, blending Block722’s inherent Scandinavian sensibility and organic minimalism with Japanese architecture influences. This nod to Japan unfolds through the design’s refreshing simplicity of clean, almost austere lines that balance the materials’ natural, tactile nature and the overall craft-rich approach. The powerful Greek sunlight helps define shapes and surfaces,

Read more

Australian Architecture: ‘Fitzroy Bridge House’

A modern house, Fitzroy Bridge House is a work of collaboration led by Matt Gibson Architecture + Design. Featuring a glass bridge – from which the project receives its name – the home emerges as a considered and personal dwelling that celebrates its older architectural elements.

Video timeline: 00:00 – The Local Project’s Print Publication 00:20 – The Name Behind Fitzroy Bridge House 00:57 – South Fitzroy Heritage Precinct 01:36 – Moving Through the Home 01:53 – Dissolution of Interior and Exterior 02:16 – The Bridge 02:40 – The Rear Retreat 03:14 – Involvement of the Clients and Their Non-Negotiables 03:57 – Key Sustainable Moves 04:51 – The Cellar

Located in the southern Fitzroy heritage precinct, Fitzroy Bridge House sits an enviable two kilometres from the Melbourne CBD. The residence occupies a long, thin site and is comprised of distinct pavilions, encapsulating both the pre-existing architecture and the work of the modern house.

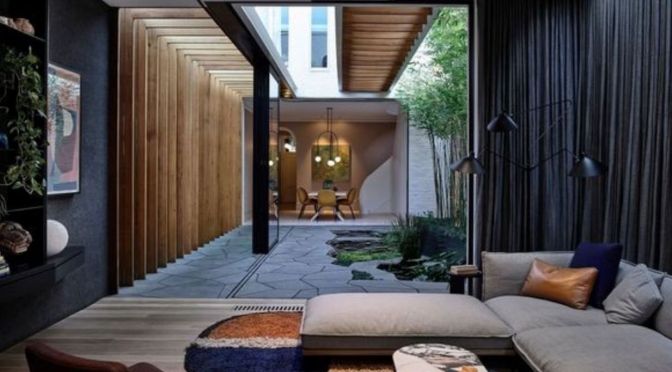
As Fitzroy Bridge House is situated in a heritage overlay, the exterior of the home could not be altered in relation to the front two rooms. Entering the home, residents move through the Victorian-style environments before reaching the rear architecture of the modern house that features a refined internal courtyard settled into the dining room interior design.

Connecting two pavilions, the glass bridge forms the focal point of the modern house. The bold feature provides a view down to the manicured garden in the Japanese-inspired courtyard – a fine work of landscape architecture requested by the client and executed by Robyn Barlow. A product of collaboration, Fitzroy Bridge House is closely connected to the client. Warm, inviting and personal, the modern house expresses its own built narrative, enabling the client to retell the story of its creation for years to come.