Category Archives: Architecture

Future Of Hotel Design: “Modular AC Hotel Nomad” From Danny Forster & Architecture

From a RadicalInnovationAward.com release:
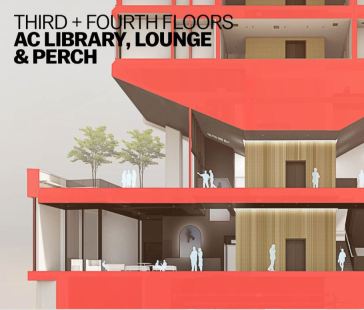
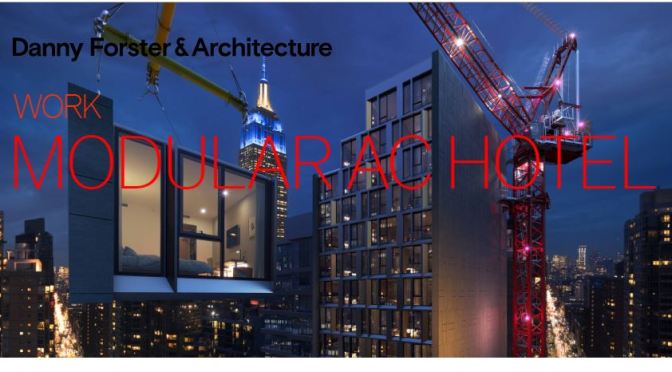
Danny Forster & Architects Nomad Design SideThis Volumetric High-Rise Modular Hotel will be the world’s tallest modular hotel and one of the most stylish, combining modular efficiency with architectural flair. AC by Marriott at 842 6th Avenue, New York City, will be the tallest modular hotel in the world when it opens in early 2020. But it won’t just be a step up for modular design, it will be a step forward. The building leverages the advantages of modular construction, uses cutting-edge proprietary technology to address potential drawbacks, and, most importantly, put to rest the idea that a modular building can only be the sum of its factory-made parts.

It’s stylish and architecturally expressive. The perfect marriage of modular construction and inventive architectural design, this Manhattan AC points the way to the future by using accelerated design processes through VR software and off-site quality control to streamline the building process for builders anywhere in the world. DF&A and its tech partner patented a “Time Machine” technology that trains 3D cameras on each module at five different points in the construction process, so that clients, contractors, and architects can keep an eye on what’s being built.


Top Events: Open House Chicago 2019 Features Over 350 Sites Oct. 13-14

From the OpenHouseChicago.org website:

Open House Chicago 2019 sitesThe Chicago Architecture Center’s Open House Chicago (OHC) is the city’s annual architecture festival. For one weekend in October you can explore Chicago’s most iconic and unique architectural treasures. From mansions to sacred spaces, theaters to private clubs, hotels to secret rooms—OHC gives visitors a behind-the-scenes look at many of the city’s great spaces that are rarely, if ever, open to the public.

OHC is a citywide event that includes more than 350 sites located in more than 38 neighborhoods. Sites reflect the cultural diversity and history of Chicago, as well as the unique character of each community. Locations include private clubs, residential spaces, offices, hotels, theaters, design/architecture studios, schools and places of worship as well as manufacturing, cultural and government facilities. This diverse selection of sites allows visitors to plan an itinerary according to their own specific interests. Browse the sites that have participated in OHC since 2015.

To read more: https://openhousechicago.org/

Housing Innovations: ICON Builds First Permitted 3D-Printed Homes In Austin, TX

From an Austin.Curbed.com online article:

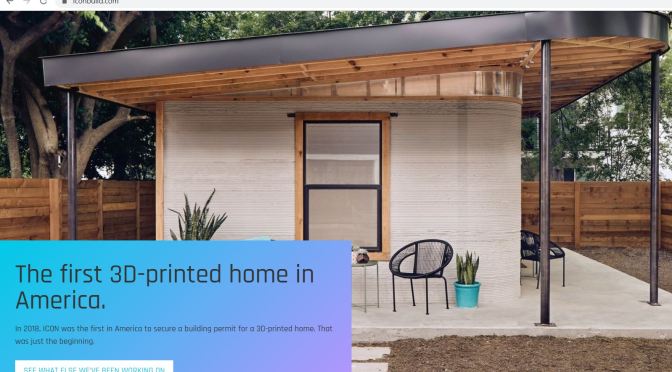
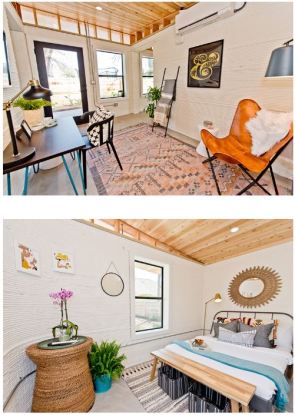
ICON 3D Printed Homes InteriorICON, which uses robotics, software, and advanced materials (including its proprietary “Lavacrete”) to remove numerous barriers in the contemporary building industry, debuted its first 3D printer and the country’s first permitted, 3D-printed home in at SXSW 2018 in Austin.
Community First Village, run by Mobile Loaves and Fishes to provide permanent, personal housing and services for homeless people in Austin, had quite the breakthrough day Monday. Partnering with Austin-based Icon and and Cielo property group, it opened the second phase of its development with a 3D-printed prototype house that will serve as a welcome center for the community. The 500-square-foot building took a total of 27 hours to print.

To read more: https://austin.curbed.com/2019/9/10/20858924/austin-homeless-tiny-house-3d-printing

Future Of Housing: “Abodu” Backyard Homes Pre-Approved For Installation In San Jose, CA (In Two Weeks)

From a HousingWire.com online release:

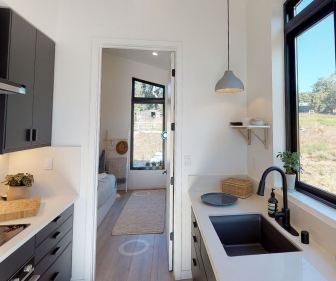
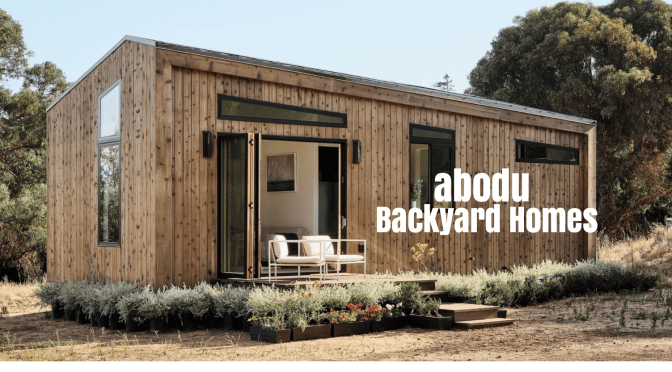
Abodu Backyard Homes interiorHaving gained this pre-approval status, Abodu said one of its units can be installed in a backyard in as little as two weeks.
“Abodu is proud to enter the Bay Area market and provide a new, cost-effective alternative for those seeking more space or looking to monetize their backyard via rental income,” said John Geary, co-founder at Abodu.  “Whether a buyer is installing an Abodu backyard home for a family member or as an additional source of income, this is a great and easy way to increase the value and functionality of a home.”

In 2017, the state of California passed several laws that gave cities more flexibility for allowing homeowners to build accessory dwelling units (ADUs). Most recently, at the beginning of this year, the state approved legislation that gave homeowners with ADUs constructed without a permit the ability to be inspected and approved under the standards that were in place the year the structure was built.

To read more: https://www.housingwire.com/articles/50113-bay-area-company-combats-housing-crunch-with-backyard-home-offering?utm_campaign=Newsletter%20-%20HousingWire%20Daily&utm_source=hs_email&utm_medium=email&utm_content=76675682&_hsenc=p2ANqtz-93dN4nTMs2PA2T2vda9Fl_yxtwTimIec6gC5lps_L28CvH39n6jpIudt4UhedfW7zpQXXOPD2jHGmjulumHC2_Zkpe6g&_hsmi=76675682

Best New Home Design: “Granholmen” From Swedish Architects Bornstein Lyckefors

From a Curbed.com online article:

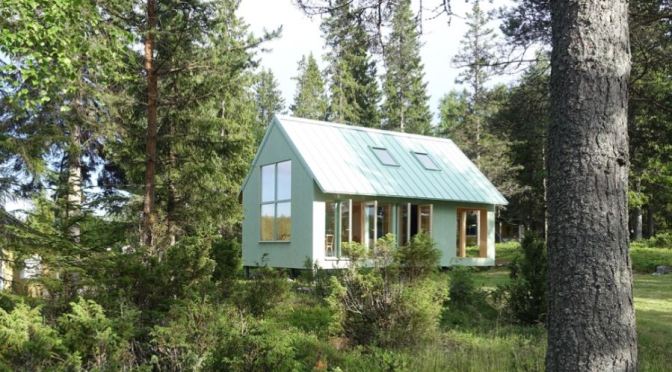
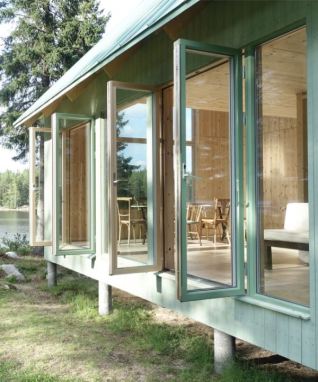
Granholmen www.bornsteinlyckefors.seDuring the summers, the northern Swedish island of Kallaxön is bright for nearly 24 hours a day, which means the windows that wrap the house are put to good use. Inside, the house is clad entirely in pale timber.
The main living spaces are downstairs, while a lofted bedroom is accessed by a ladder. Residents access the toilet and shower from the outside—a true testament to indoor-outdoor living.

Designed by Bornstein Lyckefors, the facade of the gabled cabin looks like it was painted with a pint of mint ice cream. The roof, made with an oxidized copper, blends right in, creating a monochromatic look.

https://www.bornsteinlyckefors.se/

To read more: https://www.curbed.com/2019/9/4/20848180/modern-cabin-mint-green-sweden

Future Of Housing: “Tera” Sustainable Eco-Home From AI SpaceFactory

From a DesignBoom.com online review:

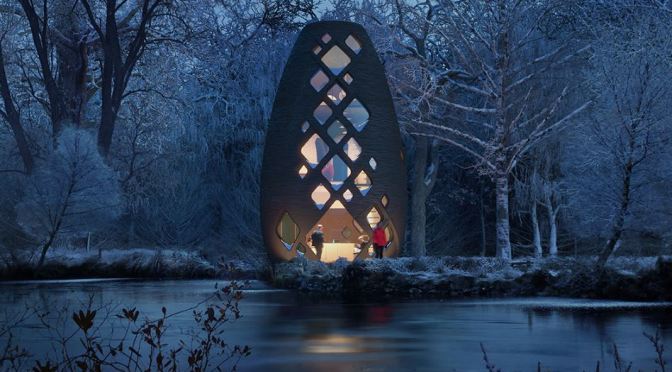
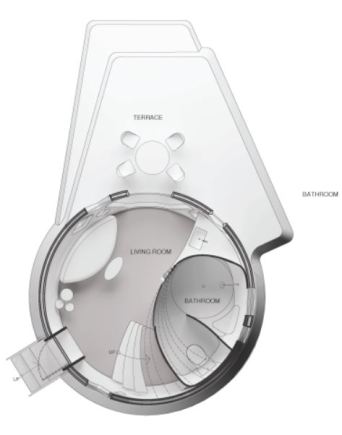
Tera Airspacefactory Sustainable home layoutAI spacefactory — the architects behind the NASA–award-winning mars habitat — is now launching ‘TERA’, a space-tech habitat designed for off-grid living on earth. designed to be a ‘B&B unlike any other’, ‘TERA’ will be a high-tech, luxe eco-home nestled in the woods of upstate new york with sweeping views of the hudson river. ‘we realized the materials and technology we developed for long-term missions on mars had the potential to be leaps and bounds more sustainable than conventional construction on earth,’ said david malott, AI spacefactory’s CEO and chief architect. ‘TERA will challenge everything we know about architecture and construction. it could transform the way we build on earth – maybe even save our planet.’
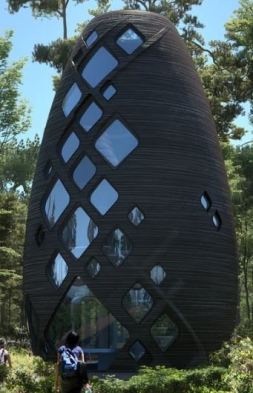
Tera Airspacefactory Sustainable home exteriordeveloped from the same designs and 3D printing technologies behind the AI spacefactory’s NASA-award-winning ‘MARSHA’ mars habitat, ‘TERA’ is designed to be minimally invasive to its surrounding environment. it can be broken down, recycled and re-printed elsewhere, without leaving any trace. the ‘multi-planetary architectural and technology design agency’ hopes to curb the massive footprint of conventional building practices that rely on energy-and waste-intensive materials. in its realization,

https://www.indiegogo.com/projects/tera-experience-the-future-of-living#/

To read more: https://www.designboom.com/architecture/ai-spacefactory-rentable-mars-habitat-tera-09-02-2019/?utm_source=designboom+daily&utm_medium=email&utm_campaign=AI%C2%A0spacefactory+reveals+rentable

Top Events In Europe: “Open House London 2019”, Free Entry To City’s Top Buildings On Sept. 21-22

From a TheModernHouse.com article:

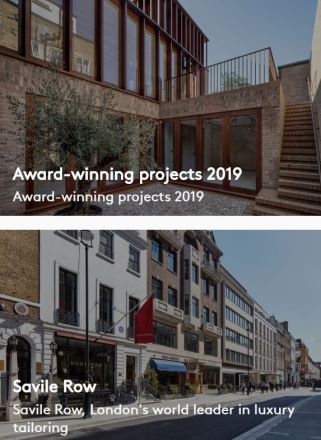
Open House London 2019 collectionsRunning the course of a weekend, from Saturday 21st to Sunday 22nd September, Open House London gives the public free access to over 800 buildings in all of the capital’s 32 boroughs, ranging from the iconic (10 Downing Street, Barbican Centre) to the prosaic (a tour of Southwark Integrated Waste Management Facility, anyone?). To help you plan your weekend, here’s our edit of what to see at Open House London 2019.
https://openhouselondon.org.uk/

Goldfinger’s London
In the 53 years Hungarian-born Ernő Goldfinger spent in London, from his arrival in 1934 to his death in 1987, the man who unwittingly gave his name to one of Ian Fleming’s villains (so notorious was his temperament) made a profound and lasting contribution to the city’s built environment. Any exploration of his legacy should begin with a trip to the home he built for his family in Hampstead, 2 Willow Road, an efficient, well-proportioned modernist vision crammed with artworks by Duchamp, Moore and Ernst.

To read more click on the following link: https://www.themodernhouse.com/journal/what-to-see-at-open-house-london-2019/?utm_source=The+Modern+House+Newsletter&utm_campaign=510c9ffe5f-EMAIL_CAMPAIGN_2018_08_18_07_01&utm_medium=email&utm_term=0_1141c98ca6-510c9ffe5f-95015105&mc_cid=510c9ffe5f&mc_eid=7dc3496ab5

Top Museum Exhibits: “Buried by Vesuvius – Treasures from the Villa dei Papiri” At Getty Villa

From a Wall Street Journal article:

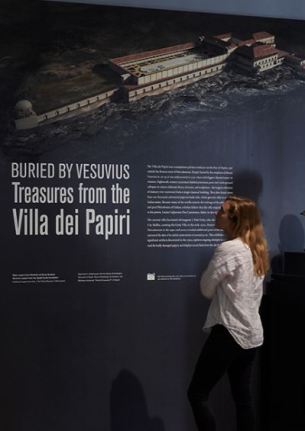
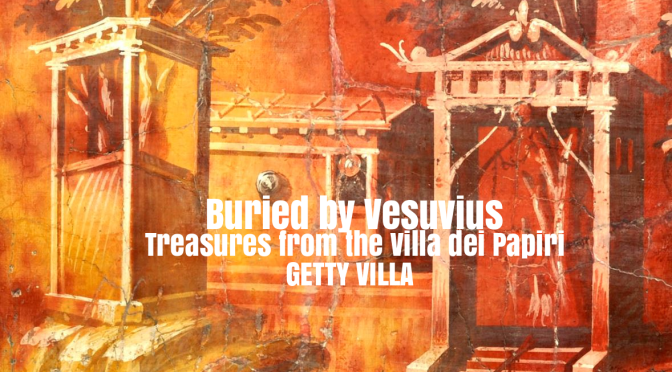
Getty Villa Buried by Vesuvius - Treasures from the Villa dei Papiri…the Getty Villa, despite some anomalies and insertions, is considered a strong likeness, which makes it a powerful locale for “Buried by Vesuvius: Treasures From the Villa dei Papiri,” the first major exhibition of works discovered in the Roman residence. The show includes Weber’s 1758 architectural map—used to build the Getty Villa—along with some of the approximately 90 sculptures pulled from the site, showing athletes, philosophers, rulers, poets and mythological figures. The exhibition also displays findings from the recent excavations.

The idea was half-mad: building a museum to look like an ancient Roman villa that was buried under 75 feet of debris when Vesuvius erupted in A.D. 79 and had never really been seen since. But J. Paul Getty made his immense fortune by bringing ancient subterranean material (i.e. oil) to the surface, so he must have felt similar excitement in exhuming this villa, in concept if not reality. It opened as the home for his eponymous museum in 1974; now called the Getty Villa, and located in Los Angeles, it holds the institution’s Classical collections.

https://www.wsj.com/articles/buried-by-vesuvius-treasures-from-the-villa-dei-papiri-review-a-homecoming-of-sorts-11566941174

European Landmarks: Estonian Haapsalu Episcopal Castle Gets Spectacular Renovation By Kaos Architects

From a DesignBoom.com online article:

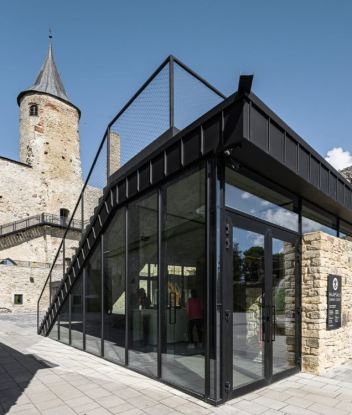
haapsalu episcopal castle design conversion by Kaos Architects entrythe long and colourful history of haapsalu episcopal castle began when it was built in the 13th century, but since the 17th century the main castle has been in ruins. kaos architects‘ conservation and renovation has resulted in a journey along the walls and within the castle. the renovated castle invites guests to admire the castle’s structure closer and view the picturesque town of haapsalu from an unusually high vantage point. the guests now experience the medieval environment from another level. 

Future Of Housing: London Architect Builds Affordable Shipping Container Project

From a Dwell.com online article:

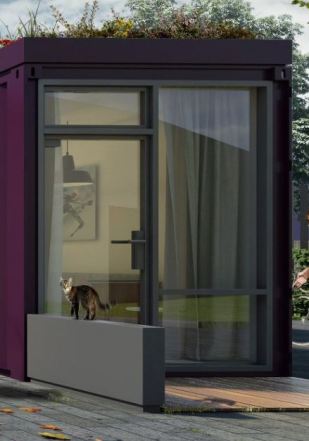
FBM Architects Vale of Aylesbury Housing Trust Container Low Cost Homes Front“The scheme provides much-needed single-person accommodations for social rent using converted shipping containers to create contemporary, environmentally-friendly homes in a desirable area near to local amenities and within walking distance of the town center,” explain the architects. The firm developed the design in consultation with local residents and stakeholders, and they previously completed a pop-up container cafe for Kingston University and volumetric student residential projects in Coventry.
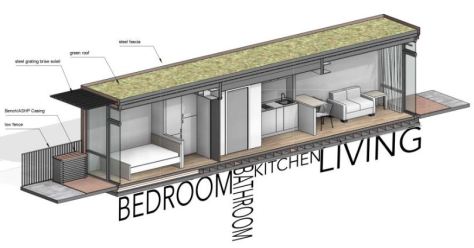
London-based Fraser Brown MacKenna Architects (FBM Architects) recently secured planning permission to build eco-friendly social housing from recycled secondhand shipping containers in Aylesbury, a Buckinghamshire town located an hour northwest of London.

FBM Architects Vale of Aylesbury Housing Trust Container Low Cost Homes Cut Away View

The project is the latest effort by the Vale of Aylesbury Housing Trust to provide “quality affordable homes” to people in need. So far the nonprofit has developed over 7,000 affordable homes, and it hopes the green-roofed cargotecture homes will serve as an inspiring and replicable model for future development.

To read more click on the following link: https://www.dwell.com/article/gatehouse-road-shipping-container-homes-fraser-brown-mackenna-architects-a7afdd43?utm_source=newsletter&utm_medium=email&utm_campaign=daily%20dose&utm_content=featurehed_6&utm_medium=email&utm_source=postup&utm_campaign=&list=1