
Category Archives: Homes

Cotswolds Home Tours: “Manor House At Chipping Norton”, Oxfordshire, UK

SEPTEMBER 2020

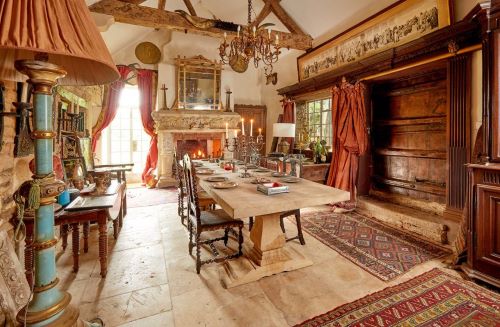
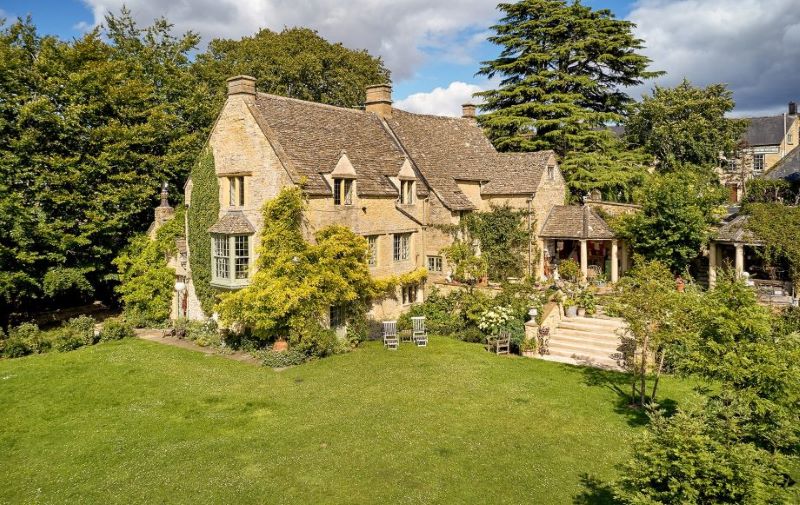
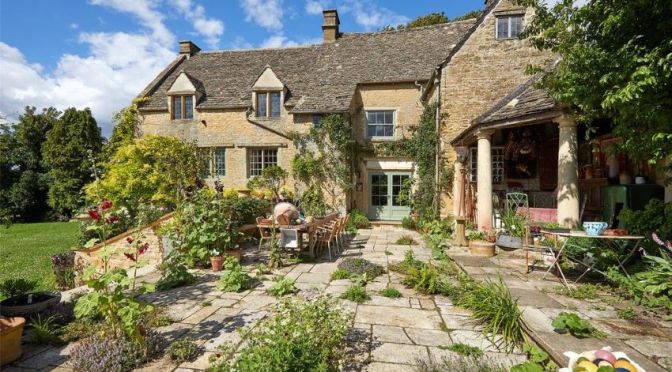
For the past 10 years or more, the manor’s globe-trotting owner and ‘serial collector’, Tony Hill, has painstakingly restored and modernized the quirky, 3,700 sq ft house set in three-quarters of an acre of totally private gardens in the heart of the town, with guidance and advice from Cheshire-based Nigel Daly Architectural Design.
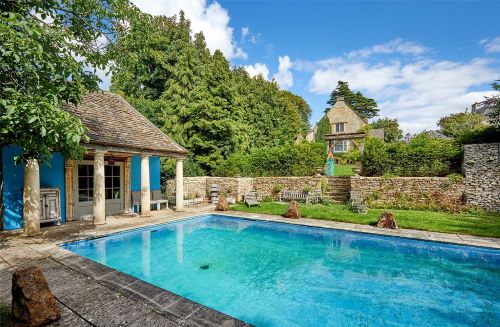
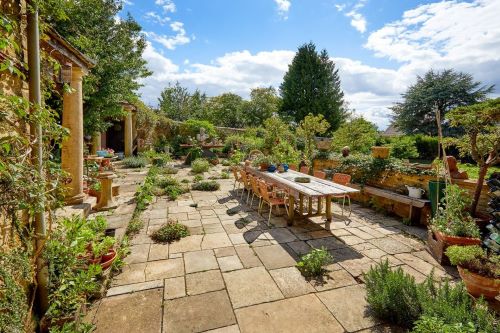
In the rolling countryside of north Oxfordshire, Grade II-listed The Manor House at Chipping Norton has ‘the wonderful homely feel of a house your parents might have lived in for 30 years,’ says David Henderson of Savills in Stow-on-the-Wold.

Stone steps from the hall lead to the light-filled main drawing room with its oriel window and window seat, where bespoke bookcases made from reclaimed elm boards surround the open fireplace. Another flight of stone stairs leads from the inner hall to the dining room with its vaulted ceiling and impressive carved stone fireplace. A large games/media room is used as a home cinema, office and party room.
Read more

Innovative Home Design: “K Valley House” In New Zealand (Video Tour)

K VALLEY HOUSE

A retreat for film makers.

The clients are a couple, a director and director of photography in the film industry, their jobs involve them filming on location for stretches of time. This house is the space to which they retreat between filming.

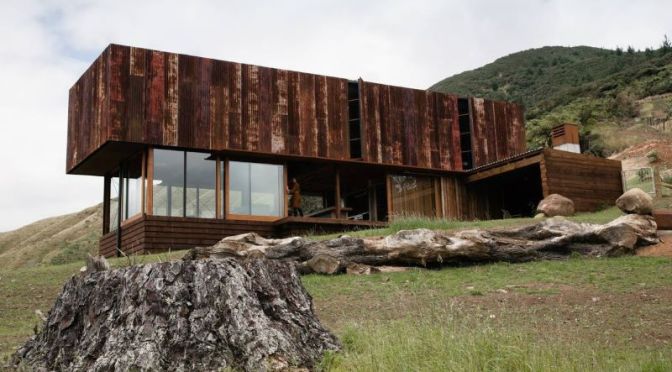
The site is 20 hectares of farmland on the Kauaeranga river in the valley of the same name, it stretches from high on the hillside to the river banks and includes a ridgeline which commands a panoramic view of the farmland below and the native bush on the opposite slopes of the valley.

The clients brief called for a response which engaged with the site in both a filmic as well as practical way, they live a life of self-sufficiency while on the land, including growing, animal husbandry and butchery. The clients spoke of materials that have a patina of age, of sustainability, of recycling and adaptive re-use, of provenance of materials.

Our response was to concentrate the small mass of building that the brief determined into a singular geometric form that could hold its own in the big landscape. We positioned the form straddling the ridgeline, engaged with the slope at the high end and floating above the land as it falls away. Drawing from the vernacular of rusty corrugated iron sheds prevalent in the district, we clad the form in a rainscreen of rusted corrugated iron sheets, a rural camouflage of sorts.

The building is made largely of recycled materials and fittings, which the clients procured over the duration of the build.

Website

Italian Estate Video Tour: “Villa Orseola” In Positano

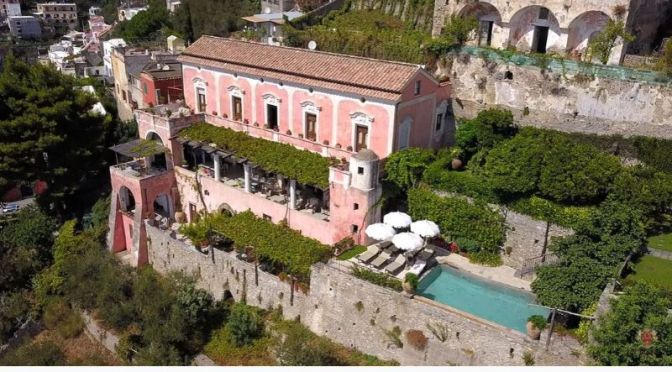
In the oldest part of Positano, slightly above the historical centre, near an antique church, ancient villa enjoying a beautiful panoramic view of the Amalfi coast and Capri. This aristocratic property (12 bedrooms in total, many with direct sea view) was originally built in 1741 on the ruins of Roman construction and has been recently carefully restored to a high standard and keeping its original magnificent distinctive features.

Top Architectural Design: “Hedonistic House” On Aegina Island, Greece

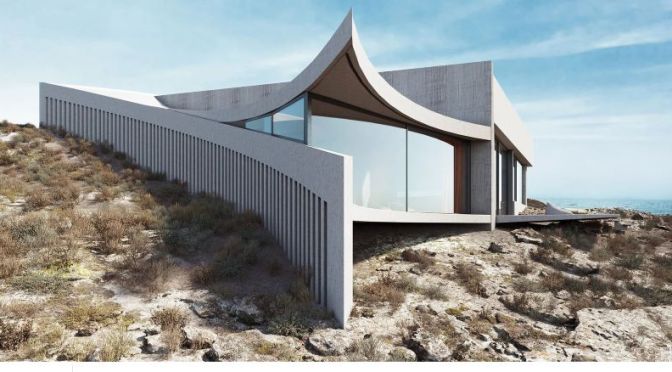
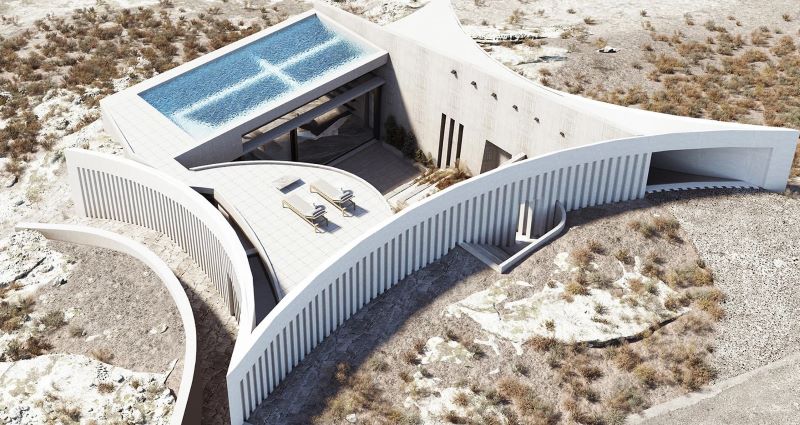
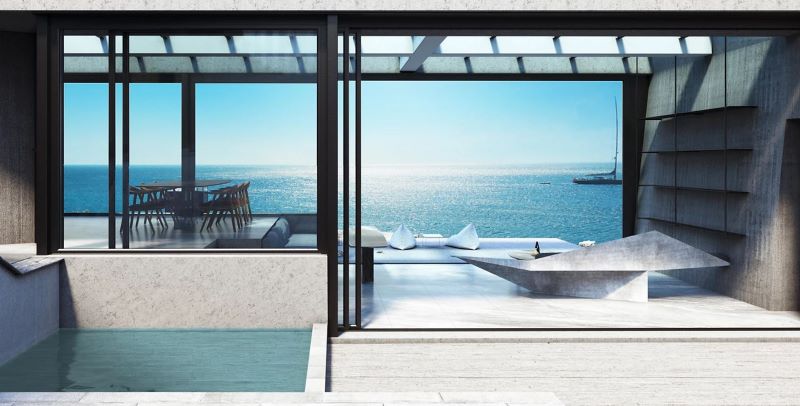
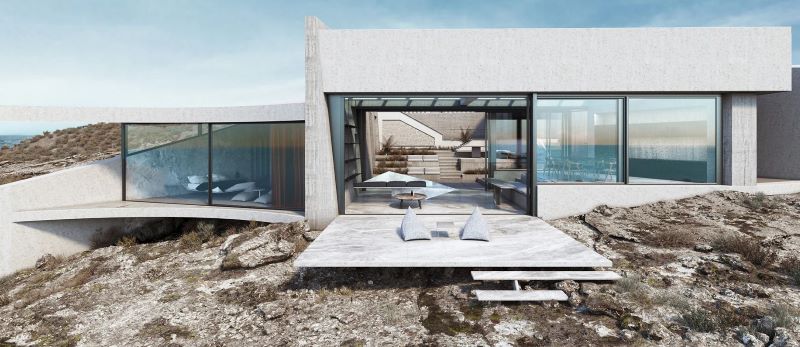
The holiday home located in the area of ​​Agioi Apostoloi in Aegina is organized around a central patio. The dialogue with the natural terrain of the plot as well as the unobstructed visual views of the land were elements crucial to the design.

​The visitor enters from the highest point of the patio from where the movements are distributed around the three living areas of the house – the master bedroom, the guest rooms and the lounge area – and the swimming pool. The morphology of the patio follows the outer sloping terrain and as it gradually descends through a path of terraces and outdoor seating areas leads the visitor to the view.

Its final level, in combination with the airy living room, constitutes an expanded covered balcony to the sea. Its transparent roof bears the pool-observatory. The patio functions as a vital living space of the residence and so does the rooftop swimming pool.

The bedrooms maintain their privacy while at the same time referring to the heart of the whole – the patio and the sea view. The section of the house levels creates an internal microcosm of spaces and movements, constituting a path that can bypass the enclosed spaces and end up outside the plot around the side of the daily activities volume.

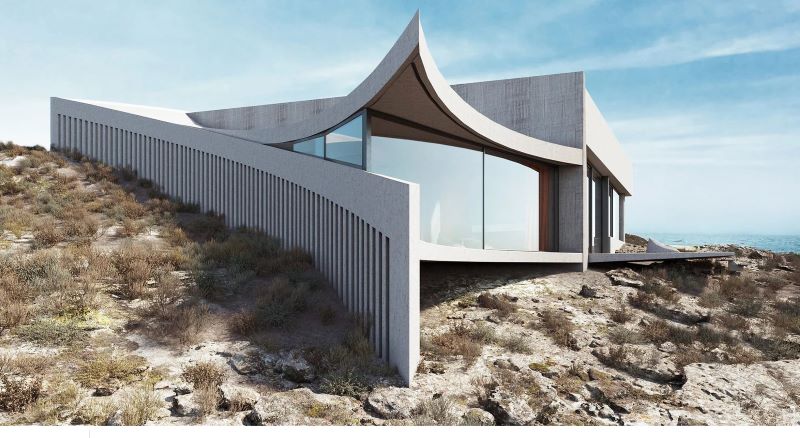
The morphology of the complex expresses the function of each individual space housed under it while the selected rough materials set up a direct dialogue with the island’s topos. The individual volumes are embraced by a dynamic curved, unifying outer skin that holds the whole together and forms a characteristically acute, yet silent gesture of a human intervention on the natural landscape.  

Aegina_Ayli_UP-Sunset_FINAL.jpg

Website

Top Home Tour Videos: “Glass House On Stony Lake” In Canada (2020)

Filmed and Edited by: Kirsten Dirksen

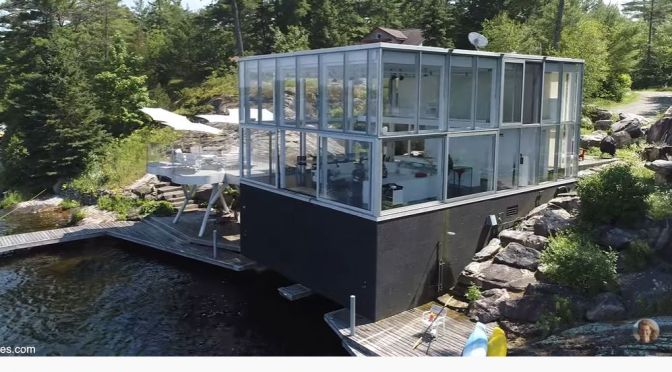
To create a photography studio with maximum daylight, Larry Williams built a glasshouse. Doubling as a boat garage (the lower floor), it hugs the lake’s edge. Viewed from the inside, the outside world tumbles in: the wake of a powerboat ripples up to the window, kayakers wave as they pass, a child jumps from the dock. Toward the back of the house, granite invades the view: the home is built on top of the Canadian Shield- a swath of ancient rock stretching across half of Canada.

Williams speaks proudly of the 300 million-year-old limestone and 3 billion-year-old granite outside his door. To heat and cool the home, architect Pat Hanson relied on a geothermal system: tubes of water snake into the lake to benefit from the lake floor’s nearly constant year-round temperature. In summer, the water in the closed-loop system is cooled by the lake and in winter it is warmed. The granite floor acts as a heat sink to slowly radiate the sun’s energy through the house during the evening. The white roof reflects light and heat to keep the place cool during summer.

To create a home inside four walls of glass, Hanson placed the domestic functions inside a floating cube supported by steel beams so as not to touch the walls. Downstairs, it houses the kitchen and guest bath and upstairs, an open bedroom. The stairway is bathed in Corian which continues upstairs with a Corian bathtub and bed structure doubling as sculpture. Large sliding fritted glass doors close to provide privacy for the mezzanine bedroom, though are typically left open to allow for natural ventilation.

Website: https://www.gh3.ca/work/boathouse-studio

Italian Estate Video Tours: “Villa Antinori Di Monte Aguglioni” In Tuscany

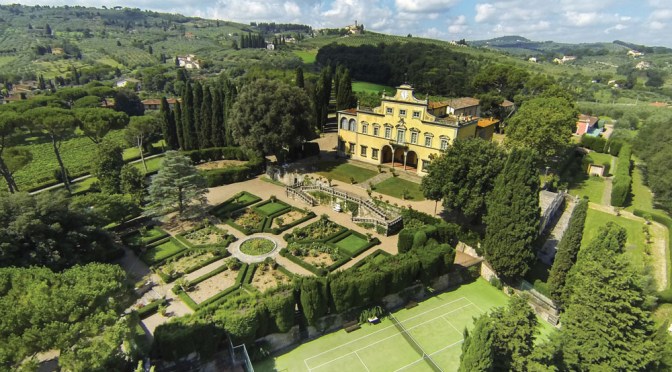
This beautiful historic villa, located on a scenic position, on one of the hill tops on the left side of the river Arno, a few kilometres from Florence, is now for sale. Its beautiful facade appears on the label of a wine that has made the history of Chianti Classico in the world: we are talking about Villa Antinori Monte Aguglioni, belonged to one of the great families of the Tuscan wine tradition from the late 19th century until the middle of last century. This beautiful villa, located just 5 kilometers from Florence, is rich in history. From 1498 to 1517 it was owned by the powerful Del Giocondo family who owned the famous Monna Lisa, wife of Francesco del Giocondo, called “La Gioconda,” painted by Leonardo Da Vinci in circa 1505. From here it seems that Baldo was the Aguglione, jurist and Florentine politician, contemporary of Dante, who the great poet mentions twice in his Divine Comedy as the “villan of Aguglione.” It was, in fact, the Aguglione to give judgment, September 2, 1311, which excluded Dante from the amnesty, preventing the return from exile. This is a rare complex from the 16th century, constituted by the manor house and other buildings of pertinence such as the keepers lodgings and other rural buildings of agricultural use. The property is surrounded by splendid parks and gardens, tree-lined alleys, vineyards and olive groves. A large wood surrounds and shelters this dreamlike property. There are two entrances: the main and original one is an iron double gate that allows access through a driveway, lined by cypress trees, that leads to the Italian style garden rich in ornamental plants and basins, which was originally designed by the English architect Cecil Pinsent, who created an actual park with rose beds, scented plants and symmetric flower beds. There is also a double ramp staircase leading to the main level.

Italian Villa Video Tour: “Bellosguardo, Florence”

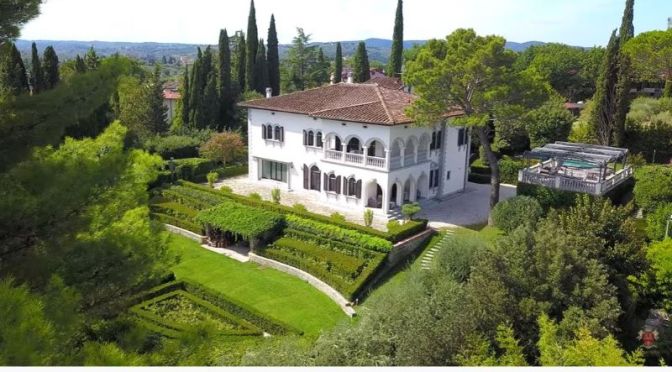
On the hills above Florence, in an extremely panoramic location with direct view over the historic center of the city, we find this beautiful luxury villa with Italian garden and swimming pool.

The villa has also easy access to the International School of Florence, which has its headquarters inside Villa Torri di Gattaia (5km; 10’), just above Piazzale Michelangelo.

Easily reached and in one of the most renowned areas of Florence, this property allows easily reaching the historic center of the city on foot (3km; 15’) and at the same time moving throughout the many interesting cities and towns of Tuscany: San Casciano in Val di Pesa (15km; 20’), Greve in Chianti (28km; 35’), Colle di Val d’Elsa (46km; 40’), the imposing towers of San Gimignano (51km; 50’), the unique medieval center of Siena (69km; 55’), Volterra (72km; 1h 10’), Lucca (88km; 1h 10’), Castiglion Fiorentino (98km; 1h 20’), Montalcino, hometown of the superb Brunello wine (107km; 1h 35’), Pisa and its world-famous leaning tower (109km; 1h 20’), Montepulciano with its Nobile wine (112km; 1h 25’) and the Etruscan town of Cortona (120km; 1h 35’).

Top Historic Home Video Tours: Santa Barbara’s “Villa Solana”, Built In 1914

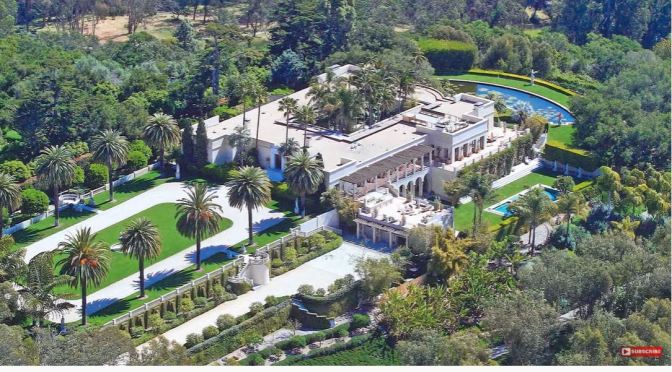
Set Privately on a Lush Knoll Top Boasting Sweeping 360 Views of the Pacific. Built in 1914 by Prominent Santa Barbara Native Frederick Forrest Peabody and Designed by Architect Francis T. Underhill, the 22,000-square-foot Estate at 256 Eucalyptus Hill Drive, Which is Known as Solana, Was a Precursor to Other Sprawling West Coast Properties Such as Hearst Castle and the Getty Villa. Located on an 11.2-acre Knoll-top Property, the Castle-like Compound Offers 360-degree Views of the Pacific Ocean and Santa Ynez Mountains. From 1958 to 1978, the Estate Served as the Site of a Prominent American Think Tank, and Revered Guests Ranging From John F. Kennedy to Martin Luther King Jr. Visited to Discuss Pressing Policy Issues.

New Home Tour Videos: NYC Apartment Of Ballet Superstar Misty Copeland

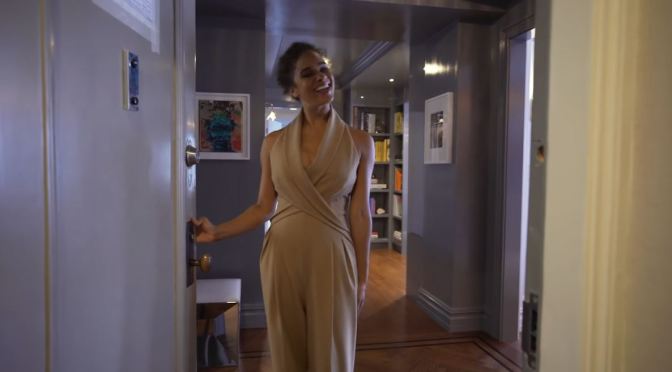
Today, AD takes you inside the elegant New York City home of ballet superstar Misty Copeland. Two years ago Copeland and her husband purchased their dream apartment on Manhattan’s Upper West Side and enlisted in-demand, L.A.-based AD100 interior designer Brigette Romanek to completely reimagine the space. From the bedroom turned walk-in closet to the colorful and spacious open living-dining room, the groundbreaking dancer, author, and social activist achieves perfect balance in her new Manhattan home.

Top Small Home Design: “LEWISHAM POD” – 430 SF Of “Pure Tasmania” (Video)

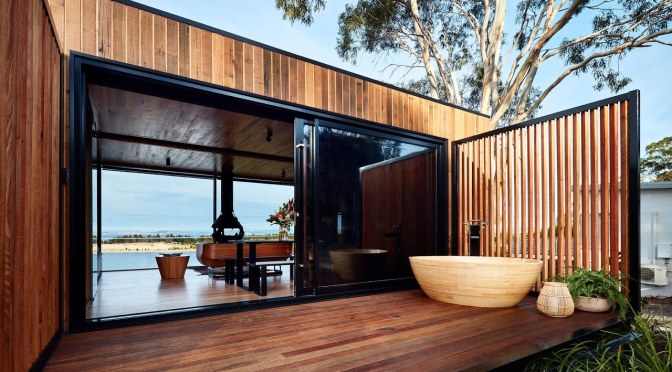
Perched on the side of a hill in the seaside town of Lewisham, 40 minutes’ drive from Hobart, is a new little house that’s getting a lot of attention. A wealth of high-end design and curated materials deliver warmth, and an outside-in philosophy brings the rugged beauty of Tasmania’s seascape into the palette. It’s no wonder it features in this year’s TV Series Grand Designs.  

Owner Alice Hansen wanted to create a home that was small and beautiful – a celebration of what Tassie is.

“I wanted the house to let Tassie do the talking. I wanted simple lines with not too much going on so that nature could be drawn in. I wanted the house to be a shelter more than anything else. To cocoon me from the outside, but not detract from the external environment,” says Alice. “I also wanted an outdoor bath, and to be able to see the stars from my bed at night.” 

Website