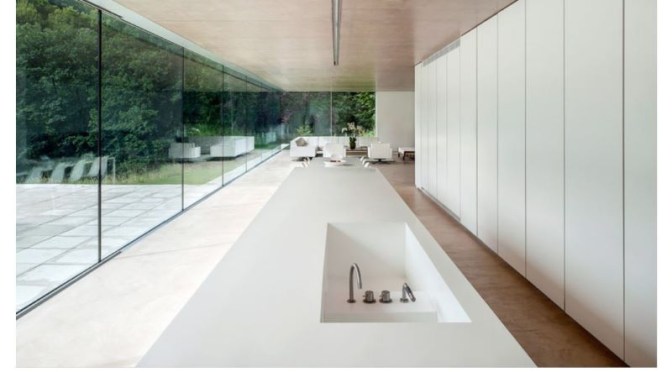
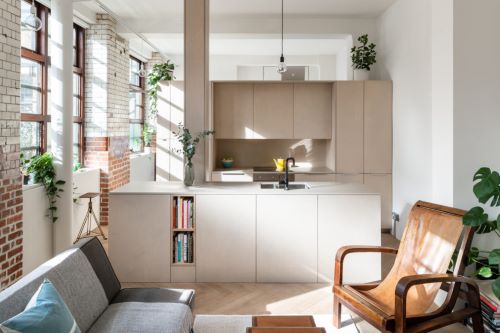
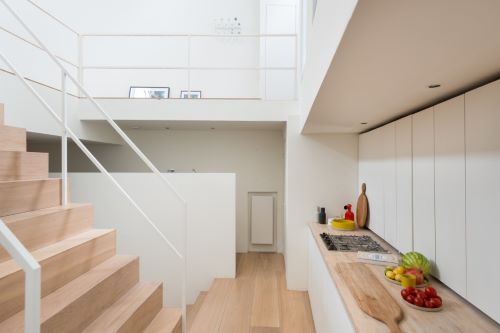
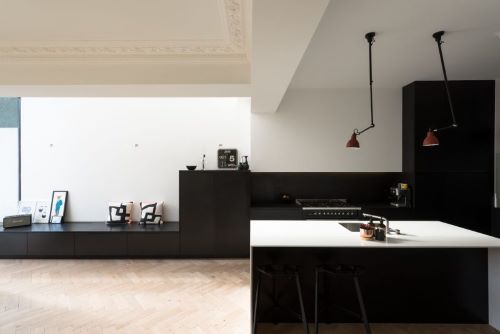
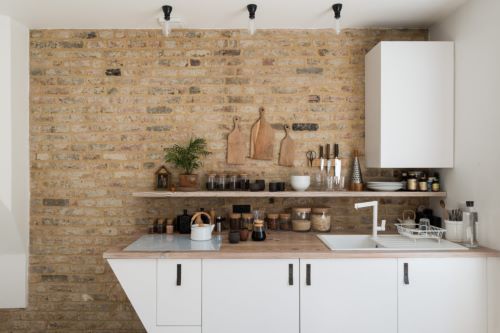
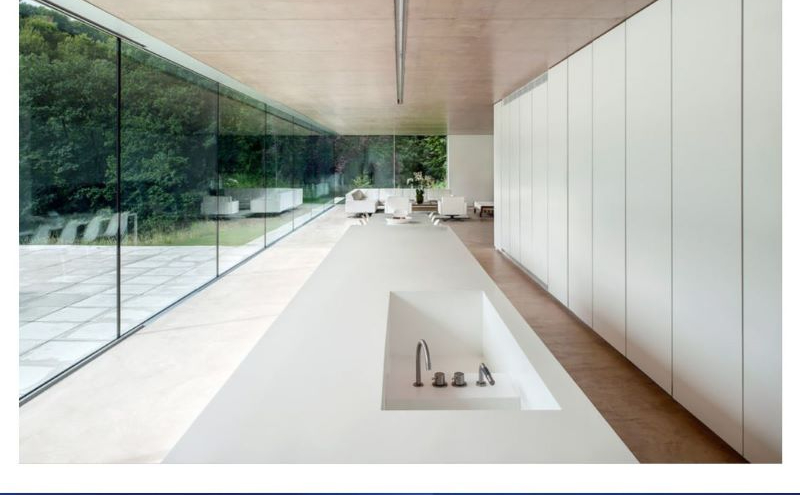
Whether it’s a wall of stainless steel cabinets or a row of plywood units, there is something particularly satisfying about a thoughtfully designed, minimal kitchen.
The trick to clutter-free surfaces is to make sure that behind the clean-lined exterior, there is plenty of space to stash away kitchen paraphernalia. Here, we’re sharing our favourite example of minimal kitchen designs – from a monochrome kitchen in north London to a barely-there arrangement of white units in the Cotswolds.
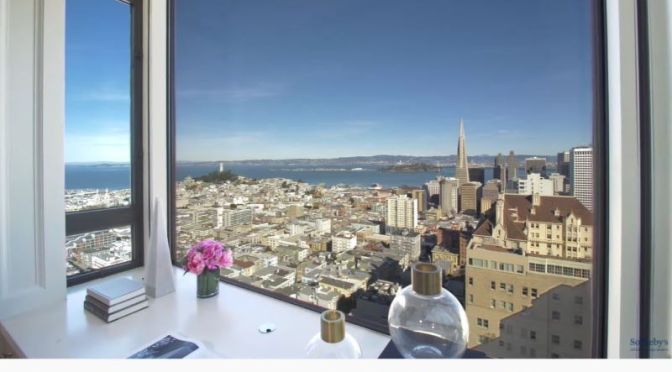
Commandingly sited on the northeast corner of one of the highest floors within Nob Hill’s premier hi-rise, this spectacularly renovated 2,780 sq. ft. residence delivers panoramic, sweeping views of San Francisco. Iconic views span the serene North Bay to the dynamic Downtown skyline.
Exquisitely crafted under the leadership of renowned architect Andrew Skurman, this rare condominium serves as a comfortable home with luxurious modern amenities that scales to ignite generous entertaining. A private elevator landing opens to a foyer with large walls and an alcove for art. Accented by a stone-clad fireplace in a contemporary silhouette and beautifully upholstered walls, the oversized living & dining room features in-laid hardwood floors handcrafted in Italy. Oversized windows and a balcony showcase remarkable views of San Francisco, brilliant by day and vibrantly illuminated by night.
1170 Sacramento, known as The Nob Hill, overlooks the beautiful Huntington Park on San Francisco’s Nob Hill amidst the famous Fairmont, Huntington & Mark Hopkins Hotels, the majestic Grace Cathedral and the stately Pacific Union Club.
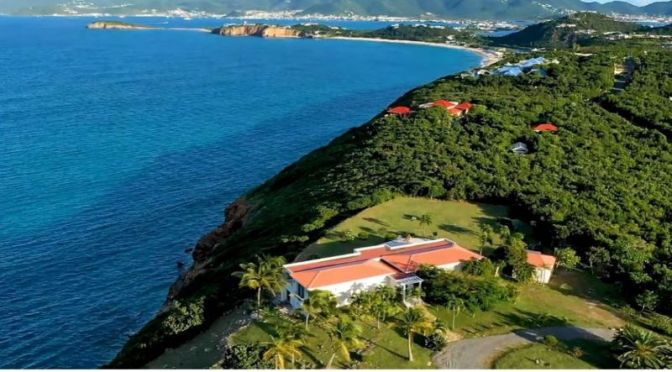
From its dramatic cliff-top location, on the northern coastline of French St. Martin in Terres Basses, villa Falaise des Oiseaux enjoys sublime water views across the ocean to the neighboring island of Anguilla on the distant horizon. Just recently completely refurbished this lovely two-bedroom home sits on nearly five acres of land in total privacy and offers a private pool, two king-size bedrooms with en-suite baths, and an open-plan living room and kitchen. A veranda running the entire length of the property enjoys incredible 180° views over the ocean and provides covered areas for outside living and dining. Steps lead down to a sun terrace with a free-form pool and comfortable lounge chairs and further areas for outside dining. Large glass sliding doors open from the veranda into an open-plan and light-filled interior space comprising a living room with natural wood and white linen furnishings and a pristine, brand new kitchen with white cabinetry, stainless steel appliances, and marble countertops. The two bedrooms can be accessed from the living room or from the veranda and offer spectacular water views, relaxing neutral décor, widescreen TV’s and brand new en-suite bathrooms with glass-surround rain showers. Villa Falaise des Oiseaux offers complete privacy in a beautiful and tranquil setting and is just a 10-minute walk away from the lovely natural beach of Plum Bay. The village of Cupecoy in Dutch St. Maarten, for restaurants and grocery shopping, is just a 10-minute drive from the villa.
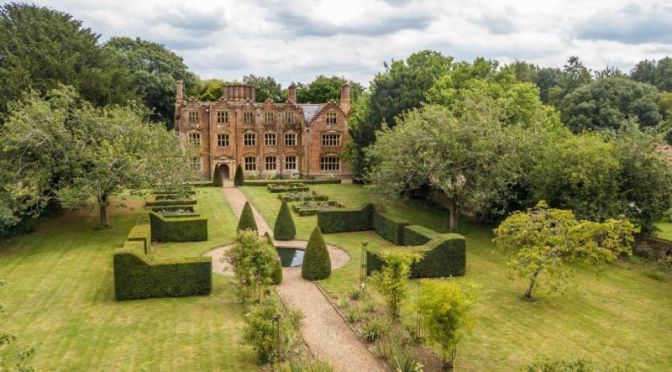
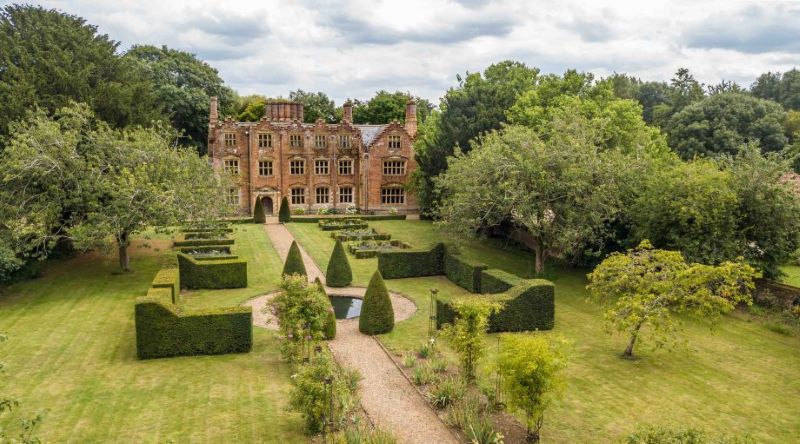
Wilby Hall is believed to have been built by Sir Thomas Lovell and lived in, among others, by Sir Robert Wilton, a friend of Oliver Cromwell, who is thought to have stayed at Wilby Hall during a visit to Norwich.
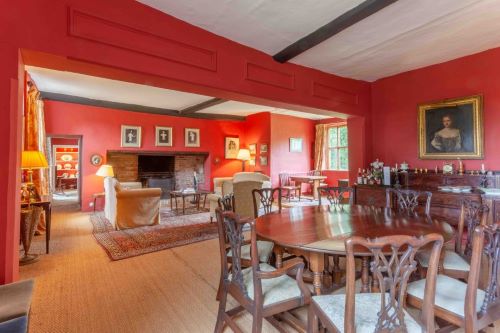
Of special interest to lovers of historic houses is the fact that, throughout its existence, successive custodians — including Russell — have taken care to conserve the many original features of the 6,183sq ft hall, which offers accommodation on three floors, each room having a specific purpose.
Of particular note are the impressive drawing room, the delightful sitting room with its distinctive wallpaper and handsome fireplace, the cheerful kitchen/breakfast room and the charming library.
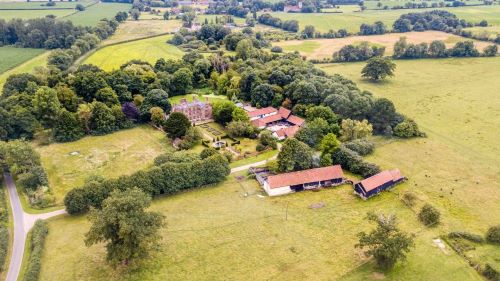
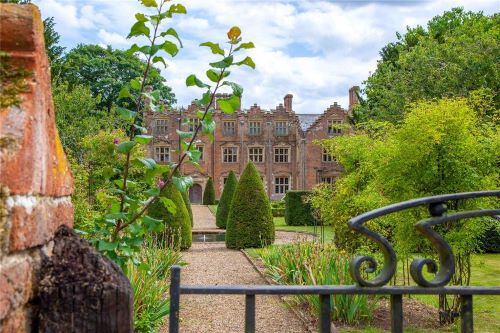
Wilby Hall is approached from the east along a sweeping, tree-lined gravel drive that allows tantalising glimpses of the splendid brick-built house. To the north of the main building is an Elizabethan walled garden, formally landscaped with box and yew hedging, yew topiary, herbaceous beds, a pond and ornamental trees. A south-facing garden comprising a large expanse of lawn stretches to the moat that borders the lawns from east to west, with mature broadleaf woodland beyond.
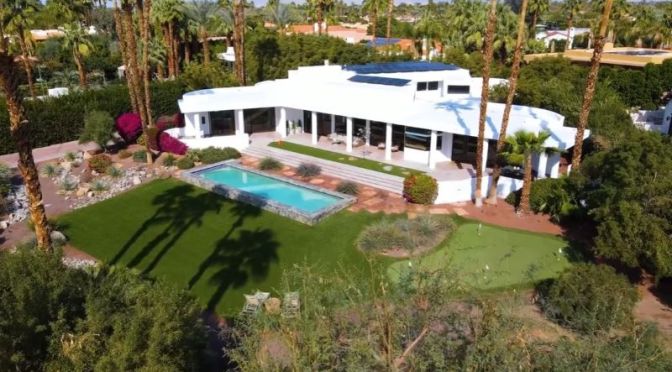
Masterfully renovated while holding true to its Frank Lloyd Wright architectural influence, this inspiring contemporary estate is situated on a prime south-facing lot spanning near an acre off historic Clancy Lane. If you’re an enthusiast of geometric design, long driveways, wrap-around covered patios, numerous banks of windows, spacious mature grounds, and direct mountain vistas from the interior this is the residence for you.
Additional features include: owned solar power system; forty foot long saline pool with automatic cover; elevated ceilings and smooth plastered walls; strikingly conceived fireplace wall; sleek open kitchen concept with stainless steel Sub Zero appliances and drop down range hood, custom built in cabinetry throughout, large wine storage cooler, and perfectly framed mountain view setting; master retreat with true indoor/outdoor living and private patio area, and an enormous tiled focal wall in the well-appointed bathroom; ideal bedroom separation with three upper bedrooms and two lower; all bathrooms throughout have been exquisitely remodeled; open air Zen atrium; sizable putting green; porcelain tile with ‘cement look’ flooring, expansive misting system, and ample parking options including three car garage.
Mark Hagedorn is the residence’s esteemed architect, and he was trained by Wright’s chief draftsman John H. Howe, who was aptly nicknamed ‘the pencil in Wright’s hand’.
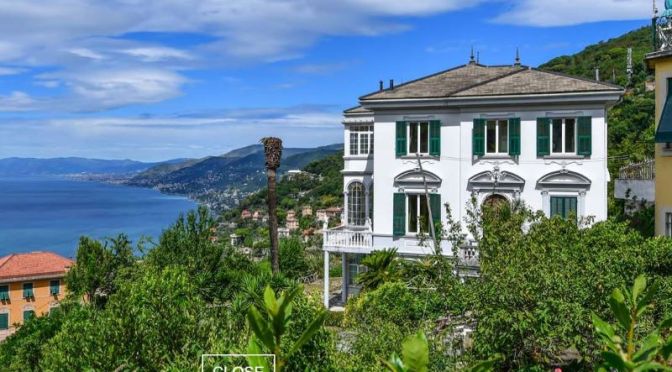
Located in a quiet residential area in the upper part of Camogli, with a beautiful view over the sea of Liguria, 600-sqm Liberty style villa with ample garden. The property, restored in 2015, offers a total of 6 (up to 11) bedrooms and 6 bathrooms and features beautiful living rooms with rich decorations. The villa could easily be split into two independent residential units.
Camogli is a fishing village and tourist resort located on the west side of the peninsula of Portofino, on the Golfo Paradiso in the Riviera di Levante, in the Metropolitan City of Genoa, Liguria, northern Italy. As of 30 April 2017 its population was of 5,332.
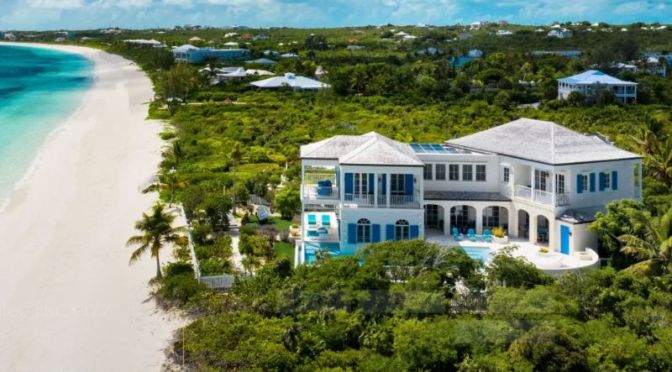
Lizard Lounge is a rare gem to come to market on a pristine and tranquil stretch of beach in the beautiful Turtle Cove neighborhood of Providenciales known as “Coconut Road.”
Newly completed in 2019, this stunning and classical Caribbean villa is designed by COAST architects and has been thoughtfully executed to a high-level based on a family-friendly vision for a luxury island living. Situated on the western end of world-famous Grace Bay beach, the gorgeous design evokes Caribbean laid back elegance at its finest with its coral stone exterior and blue shutters set against a backdrop of white sands and turquoise sea, peppered by coral heads just off the beach. Taking advantage of a grandfathered footprint to maximize proximity to the calm northern beach, the home also sits proud of its neighbors on both sides, guaranteeing that views will remain unobstructed over the long term. The 5-bedroom home, with 5 en-suites and 2 half baths, spans approximately 6,550 of covered sq. ft., and a total of 8,500 sq. ft. of finished areas. Enjoy long walks on Grace Bay beach, a short walk to a collection of restaurants and activities at nearby Turtle Cove with its boutique marina facilities, and exceptional snorkeling directly off the front deck of this idyllic beachfront home.
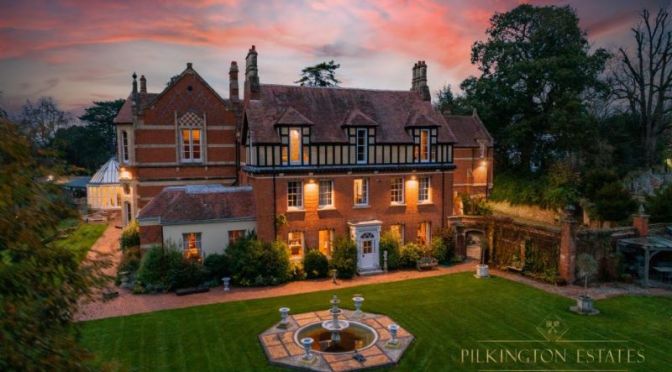
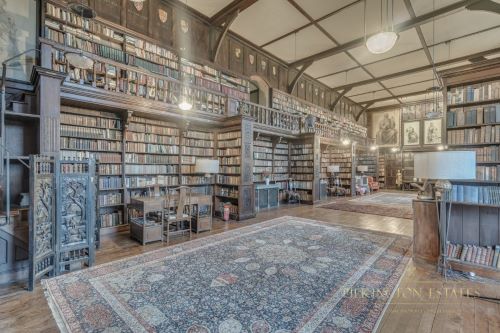
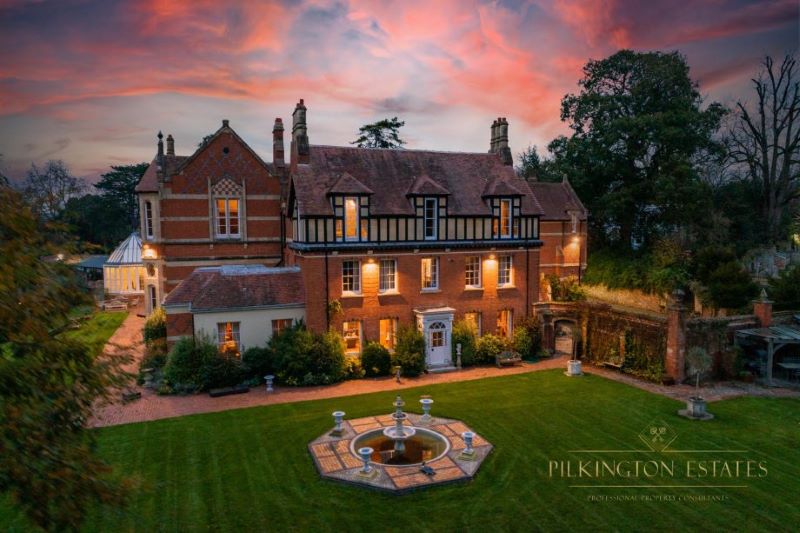
The grandiose Chanters House, in Ottery St Mary, Devon, has astonishing links to history and literature: it was the place where Oliver Cromwell declared the Civil War, and where the Coleridge family created one of the West Country’s most impressive libraries.
It originally dates from the 14th century but first rose to national fame in the 17th century, when Oliver Cromwell hosted a meeting of local people in the dining room — and apparently declared the start of the Civil War from there.
A little more than a century later, the property became home to another illustrious family, the Coleridges, in whose hands it would remain for about two centuries. The Reverend John Coleridge was made headmaster of the Kings’ School in 1760 and brought his huge family to live in Ottery St Mary.
It was in the town that his youngest son, the poet Samuel Taylor Coleridge, was born in 1772. But it was his eldest son, James, a distinguished soldier married to local heiress Frances Taylor, who bought Chanters House in 1796 and turned it into the family’s home.
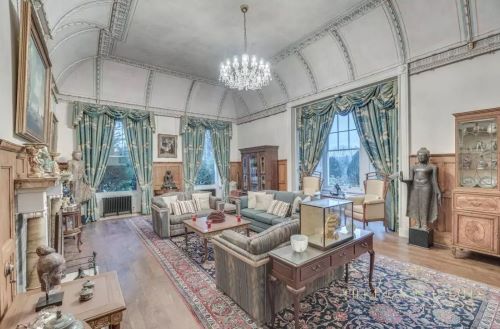
Still in use today, the 70-ft-long room houses the 22,000 books of the Coleridge collection in oak carved bookcases that occupy the entire ground floor of the house’s west wing.
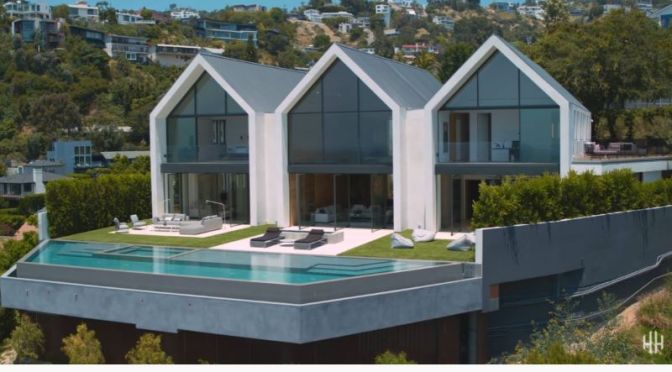
A private, minimalist & newly built Modern Farmhouse awaits in the Hollywood Hills behind grand gates & soaring palm trees, minutes from the iconic Sunset Plaza.
Sited on an approx. 1 acre promontory & meticulously designed by Standard Architecture, the estate welcomes you with 3 parallel gabled volumes centered by an astonishing 30 ft great room. The pitch of its ceiling guides the eye toward the rear wall where exquisite glazing reveals breathtaking, unobstructed vistas from Downtown to the Ocean.
Amenities abound, the home provides endless luxuries include Styline doors for indoor/outdoor living, home theater, sumptuous master w/dual closets, remote control shades, well-appointed guest suites, gym w/outdoor lounge & shower, home theater, Crestron system, Sonos Sound, ample driveway parking & dual garages. It’s all brought together by timeless travertine paving & simple landscaping that culminates in a 20×73 ft infinity pool, accentuating the feeling of being suspended in the sky.
News, Views and Reviews For The Intellectually Curious




 Intellicurious